99

Architect Brisbane

Crafted For Impact

Brisbane Architects

Mission

FOLAR is an award-winning Architectural and Interior Design practice based in Brisbane shaping high-end homes that elevate daily living. We work closely with our clients to translate ambition into architecture that feels resolved, functional, and built to last.

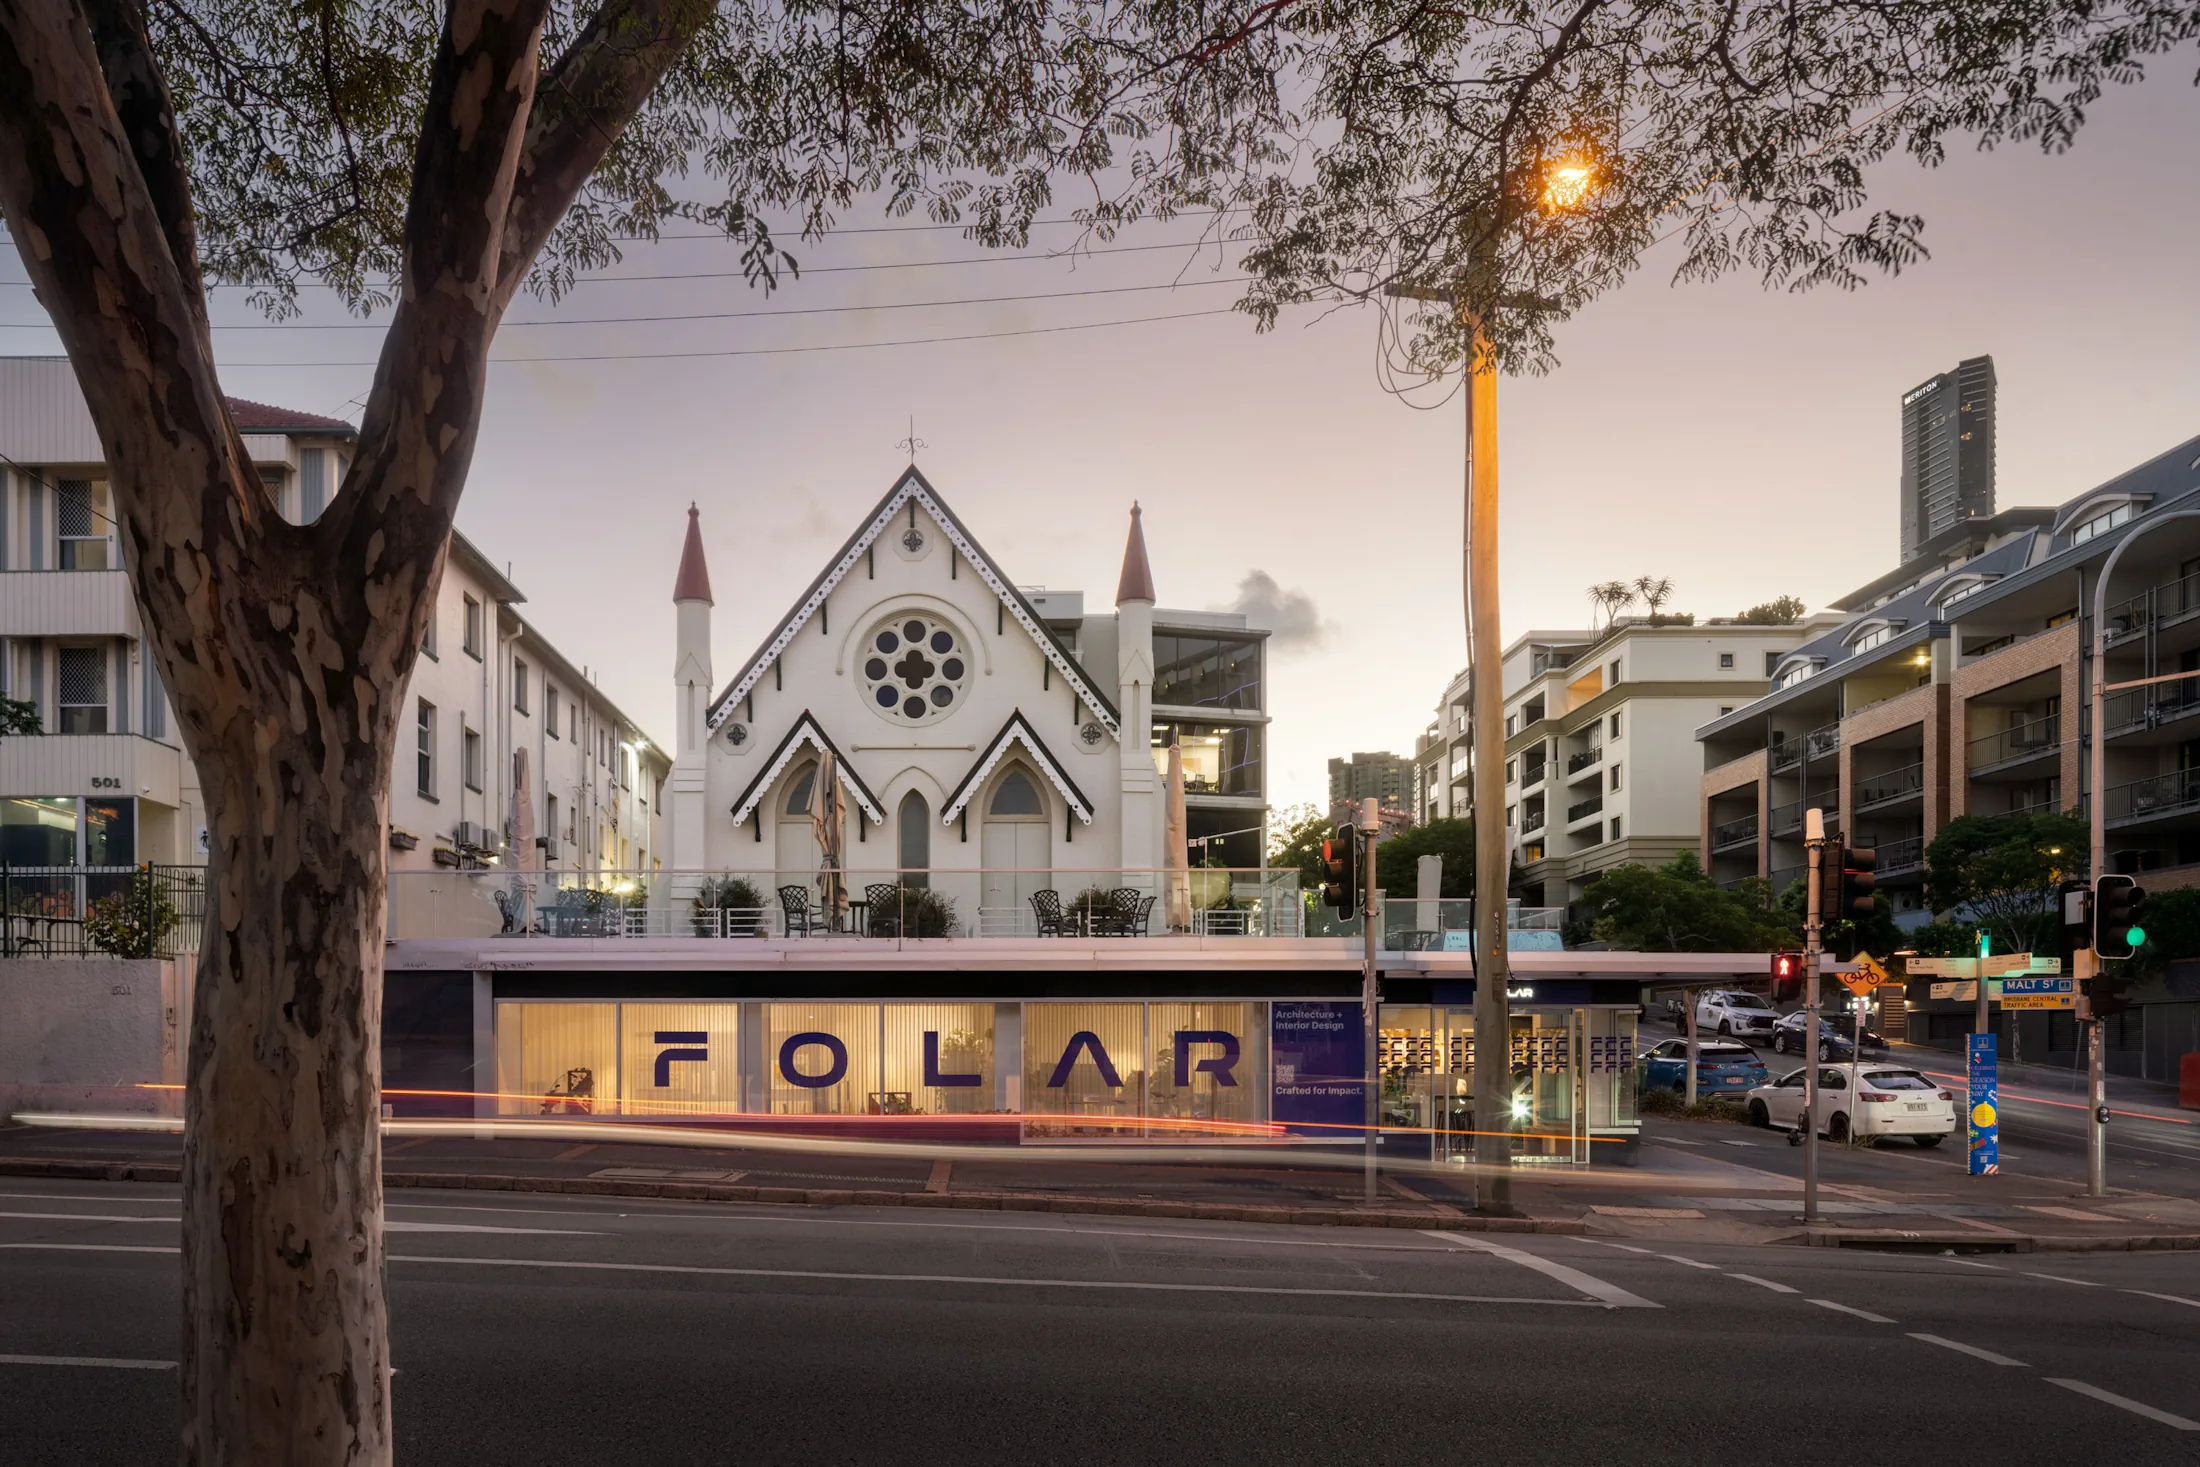
Street view of a white building with pointed towers and a sign reading FOLAR on the ground floor.

About FOLAR

Crafted For Impact

About Our Practice

FOLAR is an award-winning Architectural and Interior Design practice based in Brisbane, specialising in private residential homes. We remain closely engaged throughout your project, ensuring ideas are resolved clearly and carried through to construction.

Modern living room with two brown armchairs, round black table, wooden stairs, and wood panel wall.

Architectural Design Services

Disciplines

View Our Services

Our work focus on high quality residential Architecture and Interior Design, shaped around buildability, cost awareness, and collaboration. We ensure every decision adds value to the function and longevity of your project.

Our architectural design process.

A collaborative process that turns strong ideas into resolved architecture through clear technical documentation and considered decision making.

(Our Process)

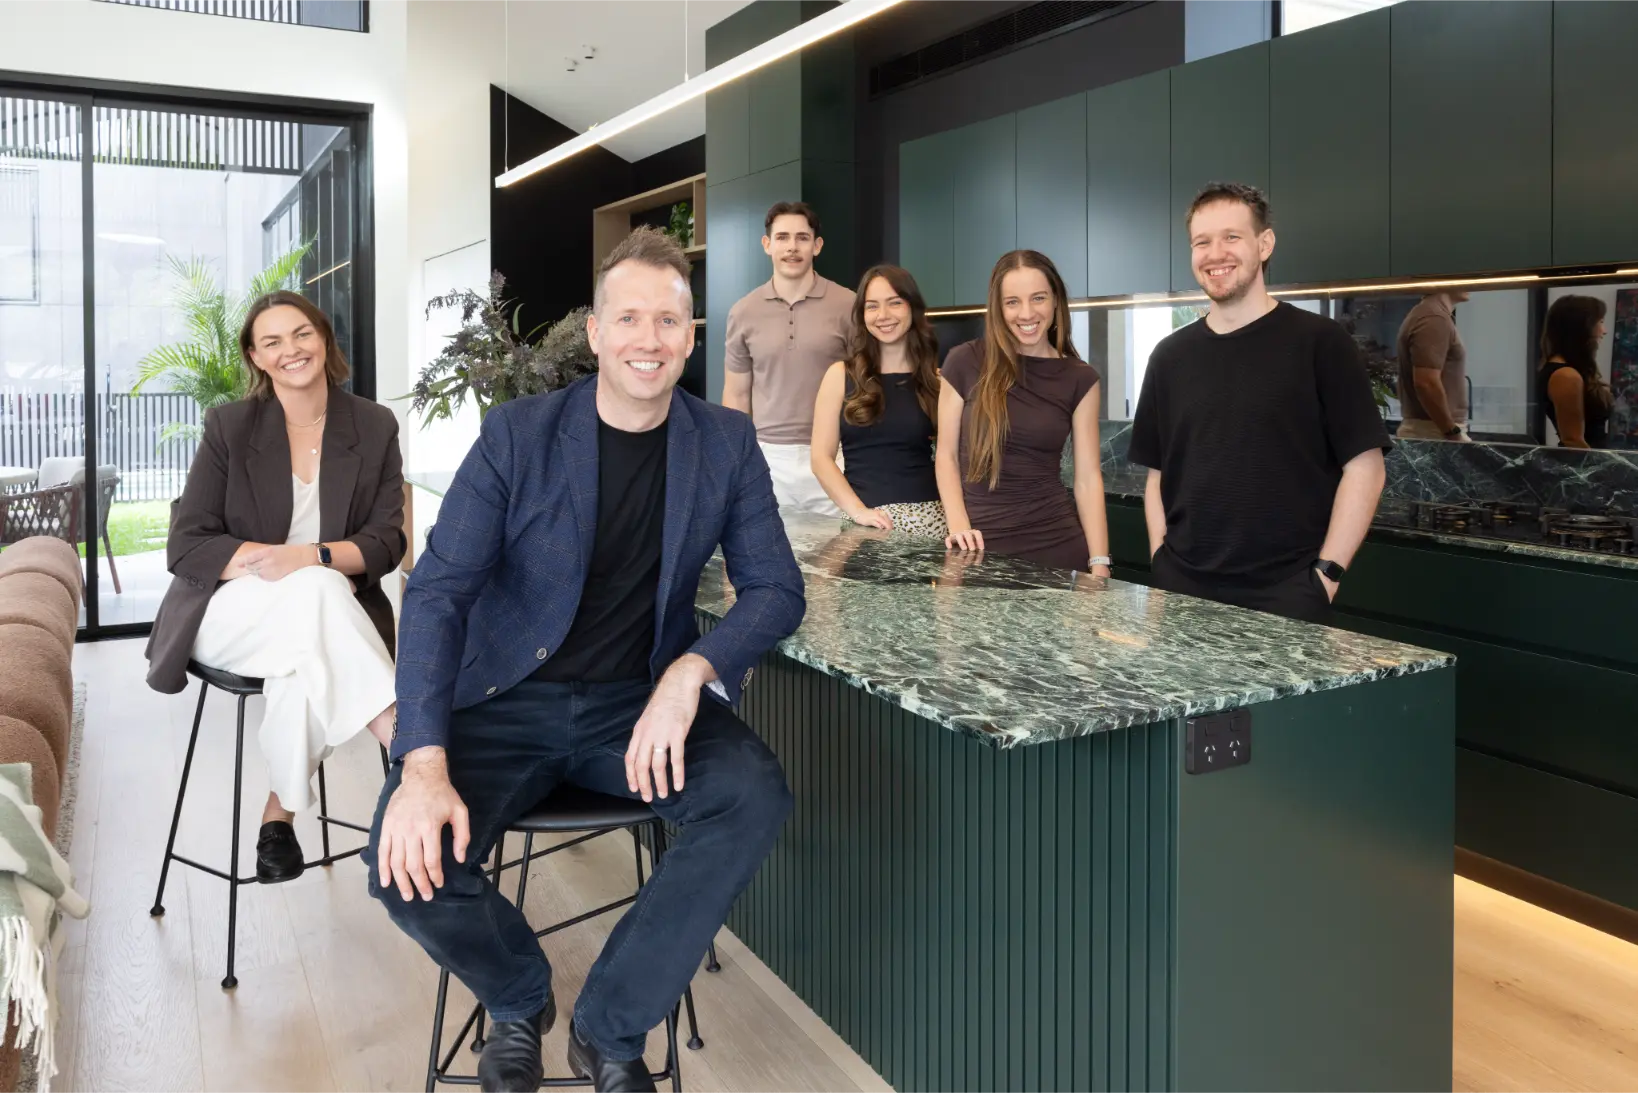
The team of architects at FOLAR standing in the kitchen of a home they designed in Brisbane
Our process is defined by clarity and rigour. Detailed documentation ensures design intent is protected, construction is efficient, and decisions made early are carried through without compromise.
View Our Process
Stage 1
Understand Your Brief
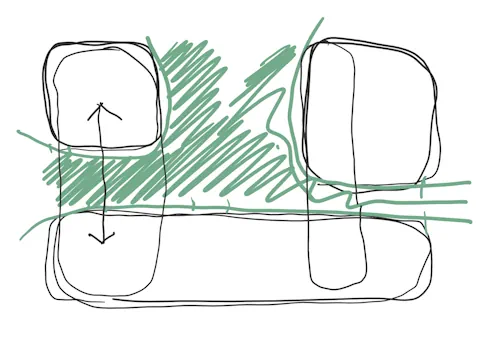
We meet with you to discuss the specifics of what you’d like in your home; this includes your layout & the look & feel you intend to have in your home.
Abstract sketch with black rounded squares and green shaded area behind them connected by lines.
Stage 2
Shape The Design
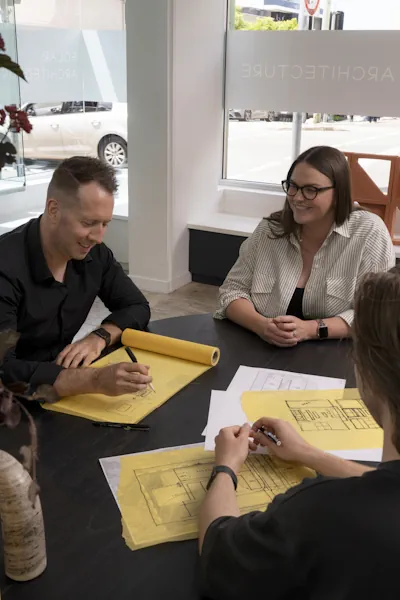
Through our unique and proven design process and framework, we formulate valuable ideas for your project. We meet with you to discuss regularly & you always have opportunity to provide input
Three people sitting around a table reviewing architectural sketches on yellow paper.
Stage 3
Resolve The Details
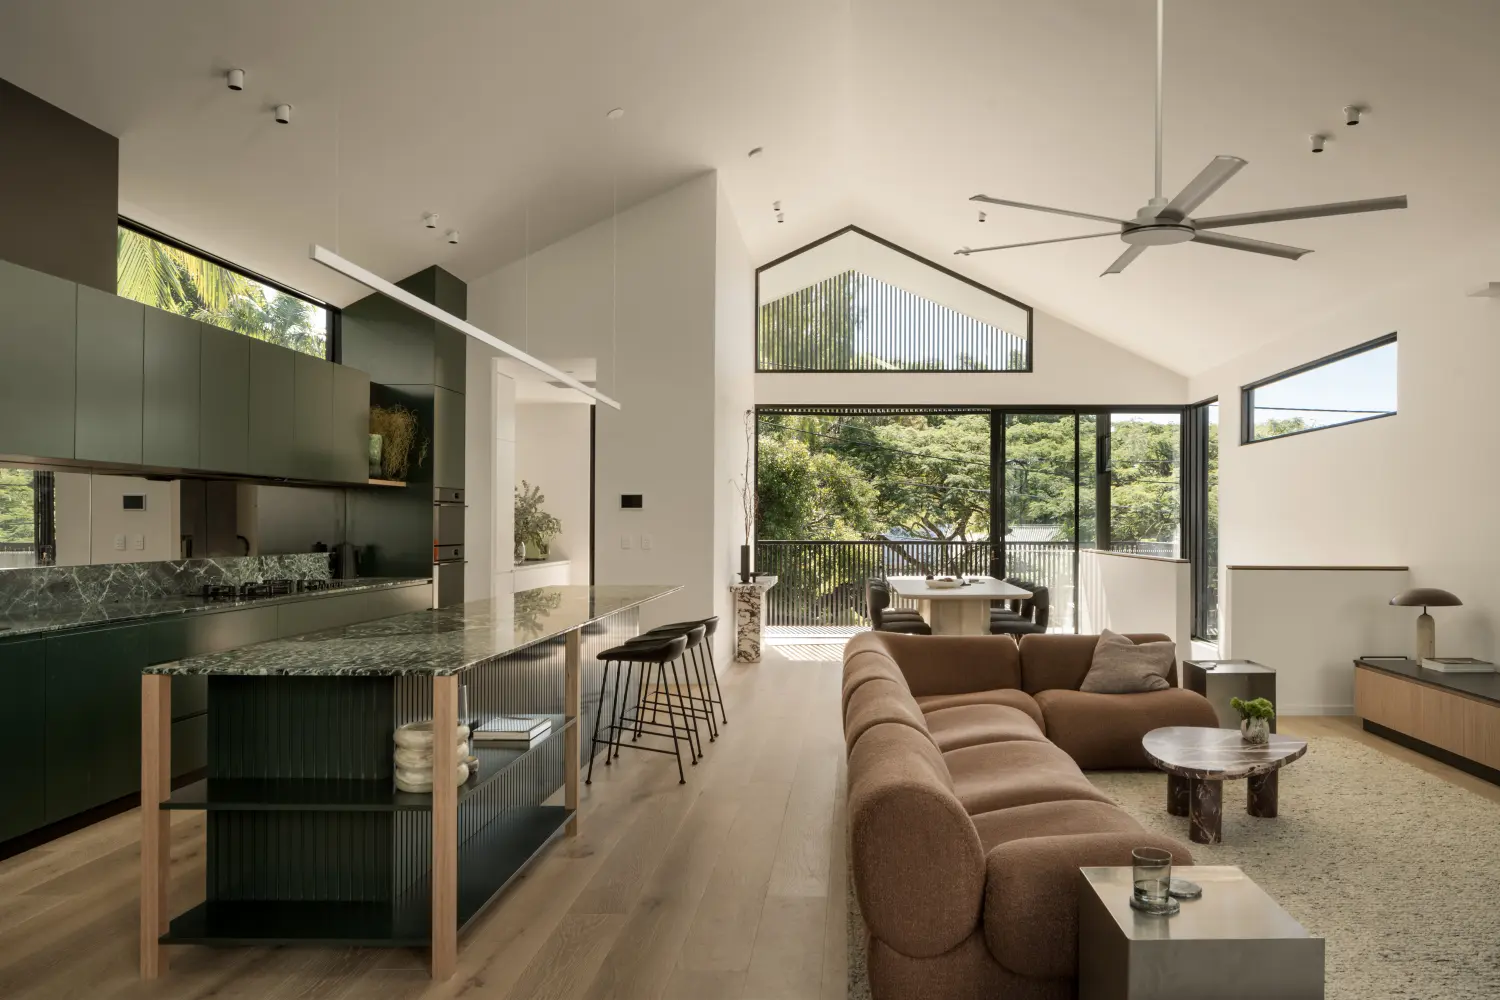
We work with specialist consultants to co-ordinate the fine-grain technical detail of your home to help deliver on the design concept.
Modern open-concept living room and kitchen with brown sofa, marble island, and large windows.
Stage 4
Through To Construction
Through our network of trusted quality builders, we assist you with finding the right builder to craft your home.
Modern kitchen with beige island, three black stools, white cabinets, marble backsplash, and sliding glass doors.

Frequently Asked Questions

01

I've never built or renovated before. What should I expect?

Open
Close

Most of our clients are undertaking this process for the first time. Our role is to guide you through each stage with clarity and confidence, taking responsibility for direction, detail, and coordination so the experience feels structured rather than overwhelming.

01

How involved will you be throughout the project?

Open
Close

Our director and senior architects remain closely involved from concept through to construction. You are not handed off between teams or left navigating decisions alone. This continuity allows ideas to be carried through clearly and reduces uncertainty as the project progresses.

01

How does your design process work?

Open
Close

Our process unfolds in clear stages, beginning with understanding your brief, shaping the design, resolving technical detail, and carrying the architecture through construction. Each stage builds on the last, allowing decisions to be made thoughtfully and documented properly before moving forward.

01

Will I be able to visualise the design before construction?

Open
Close

Yes. We place strong emphasis on 3D modelling and visualisation during the concept stage. This allows you to understand the design clearly, make informed decisions early, and move into documentation with confidence.

01

How do you manage build costs?

Open
Close

Cost awareness is integrated throughout the design process. We work closely with trusted builders and consultants to test ideas early, review feasibility, and ensure the design aligns with realistic construction parameters before documentation is finalised.

01

Do you help with builder selection?

Open
Close

Yes. We regularly introduce clients to a small group of builders we trust and have worked with previously. Early engagement helps establish realistic pricing, build rapport, and support a smoother transition into construction.

Client Words

"FOLAR designed a home that gives our family a sense of calm the moment we walk through the door. The generous living spaces flow effortlessly to the outdoors, filled with natural light and breezes. It’s functional and private, yet still brings us together. We truly feel like we’re on holiday every day."

Mat & Ali
Our Client for
Hanging Garden House
Client Words

"Our home gives our family a sense of calm the moment we walk through the door. The generous living spaces flow effortlessly to the outdoors, inviting natural light and breezes throughout the day. The openness of the design makes everyday life feel relaxed and uncluttered, while the materials and forms are contemporary yet enduring, ensuring our home will not date. It is the perfect design for a family with three teenagers – functional and private but also allows us to come together and enjoy special moments and occasions. We feel like we are on a holiday every day we wake up!"

Mat & Ali